Off Plan leasehold Dubai South (Dubai World Central)
Dubai · Dubai South (Dubai World Central)
Cresswell Plaza

Dubai South (Dubai World Central)
1110000
10/20/70 · Handover Q3 2026 · Apartment
Request brochure & current availability
Get the brochure, latest prices, floor plans, and payment details in one reply.
Why buyers stop here
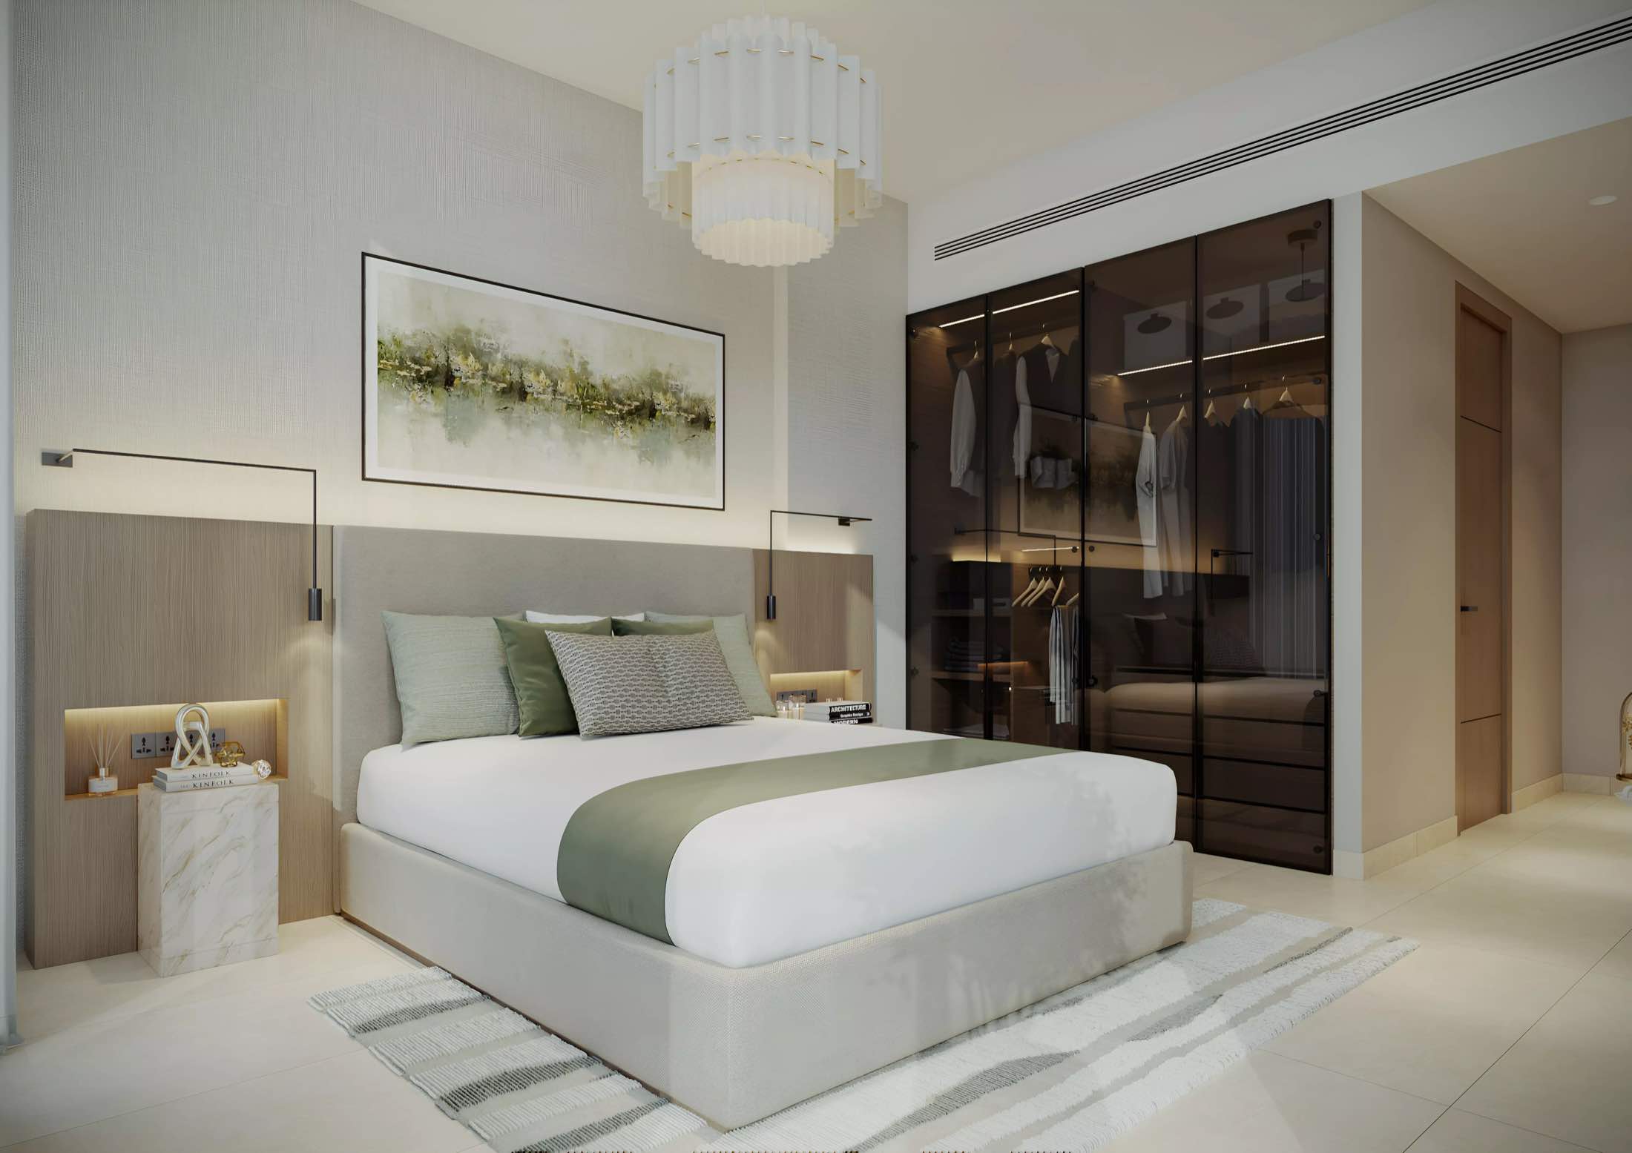
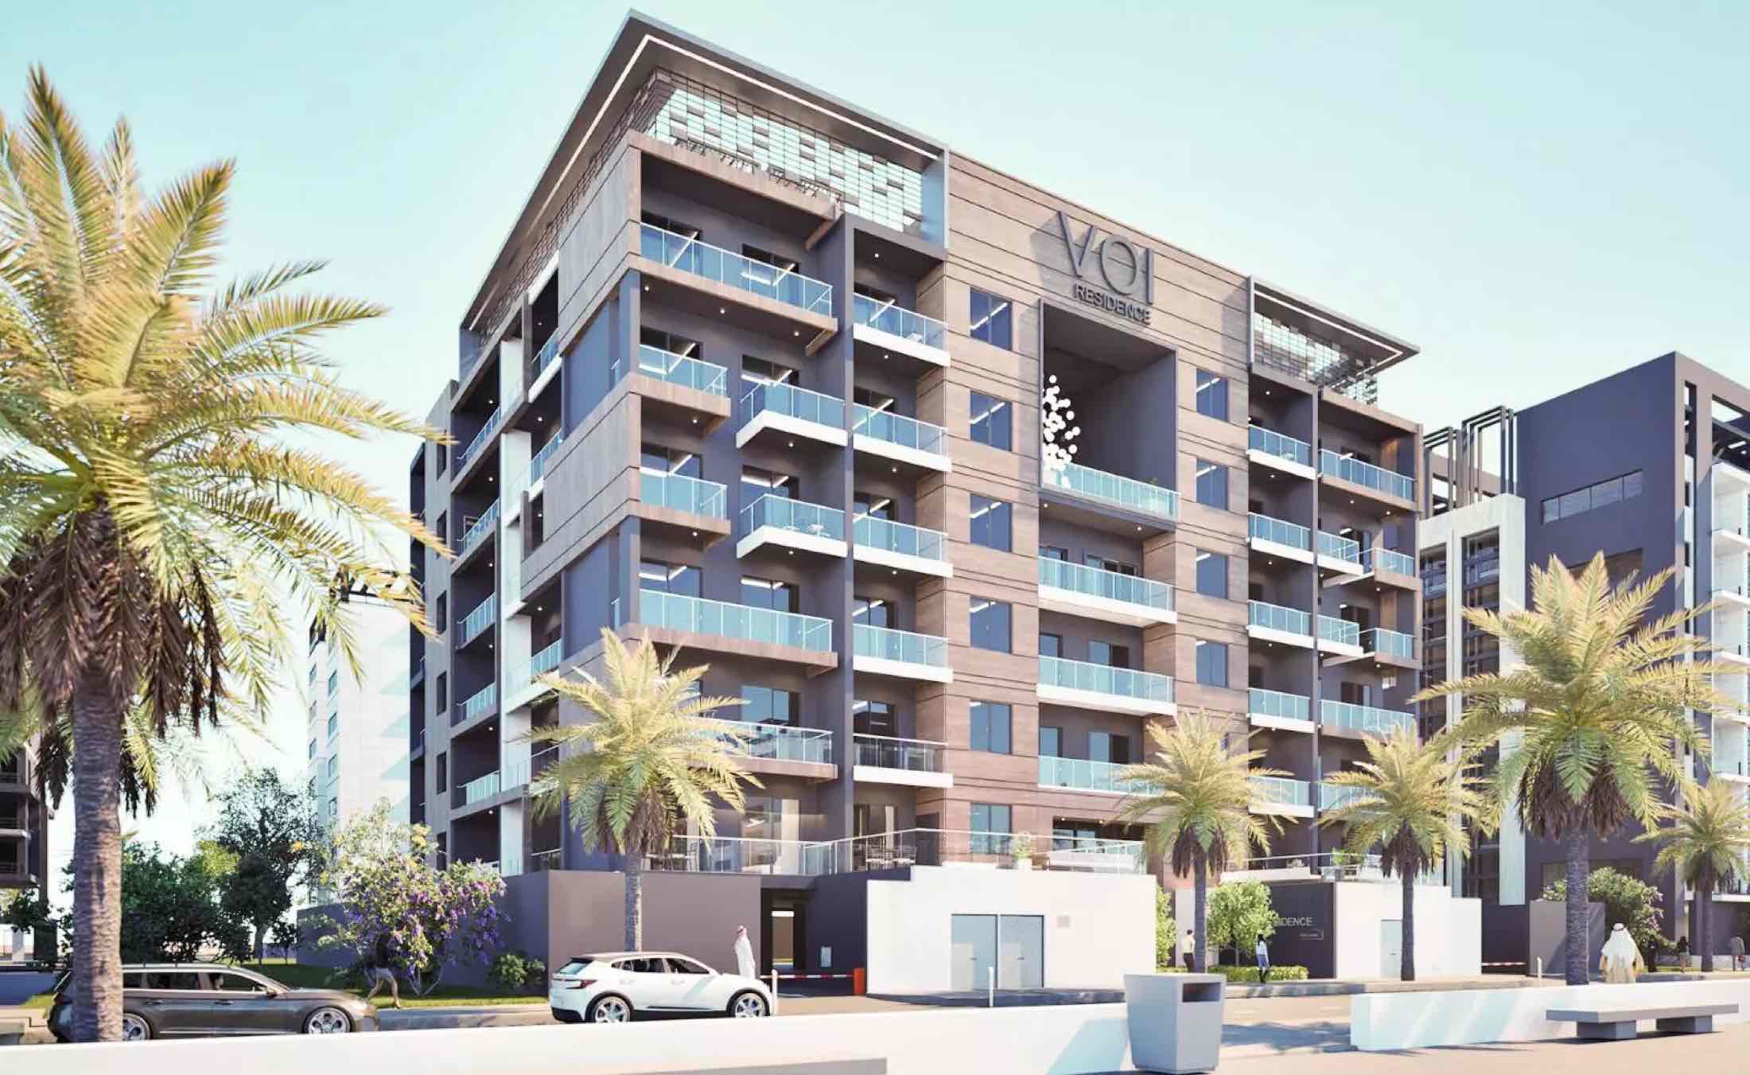
Cresswell Plaza masterplan, developed by Merath, redefines residential living as a part of the prestigious Dubai South (Dubai World Central) masterplan, blending modern architecture with nature and wellness. The project features layered facades, cantilevered terraces, floor-to-ceiling windows, and expansive balconies offering panoramic views of landscaped surroundings and distant…
Project essentials
Starting price
1110000
Launch pricing starts from 1110000 with 10/20/70.
Merath DevelopmentApartmentleaseholdBrochure ready
Brochure AvailableMap Available
Value proposition
Why this project
A cleaner editorial value block with stronger contrast, spacing, and selling-point hierarchy.
Nestled in the heart of Dubai South's thriving community, Cresswell Plaza by Merath Development represents a revolutionary approach to luxury residential living. This architectural masterpiece seamlessly blends contemporary design with natural elements, creating…
Amenities
Indoor Swimming Pool · Landscaped Gardens · CCTV Security · Gymnasium
Community
Dubai South (Dubai World Central)
Well-connected location
Dubai South (Dubai World Central), Dubai
Attractive entry point
Launch pricing currently starts from 1110000.
Flexible payment structure
The current plan is 10/20/70.
Residential mix
The project includes Apartment.
Lifestyle support
Indoor Swimming Pool · Landscaped Gardens · CCTV Security · Gymnasium
Delivery visibility
Current completion outlook: 2026-09-28T08:24:00Z.
Commercial overview
Pricing & payment plan
This is treated as a stronger decision point rather than another weak repeated white card.
1110000
Launch pricing currently starts from 1110000 for selected apartment.
Product type
Apartment
Handover
Q3 2026
Area
Dubai South (Dubai World Central)
ApartmentPrices can vary by unit and availability
10/20/70
Request the latest milestone split and booking details for the current plan.
10/20/70
Project roadmap
Project timeline
The latest visible delivery timing points to handover in Q3 2026, with project milestones shown below.
The latest visible delivery timing points to handover in Q3 2026, with project milestones shown below.
Status: Off PlanHandover: Q3 20262 visible milestones
2026-09-28T08:24:00Z
Q3 2026
Visual inspection
Project media
A darker premium media shell with one focused stage instead of repeated visual dumps.
Brochure
Project brochure ready
Keep brochure access simple and premium with one strong open/download action.
Map & location
Dubai South (Dubai World Central) · Dubai
Cresswell Plaza masterplan, developed by Merath, redefines residential living as a part of the prestigious Dubai South (Dubai World Central) masterplan, blending modern architecture with nature and wellness. The project features layered facades, cantilevered…
Area context
Location & map
A clearer split between summary, nearby places, and one clean map panel.
Dubai South (Dubai World Central) · Dubai
Cresswell Plaza masterplan, developed by Merath, redefines residential living as a part of the prestigious Dubai South (Dubai World Central) masterplan, blending modern architecture with nature and wellness. The project features layered facades, cantilevered…
City
Dubai
Area
Dubai South (Dubai World Central)
Latitude
24.9373662508
Longitude
55.2213542858
Lifestyle layer
Amenities & lifestyle
A more desirable presentation of amenities and community support — not another text dump.
Indoor Swimming Pool; Landscaped Gardens; CCTV Security; Gymnasium; Restaurants; Children's Play Area
Cresswell Plaza masterplan, developed by Merath, redefines residential living as a part of the prestigious Dubai South (Dubai World Central) masterplan, blending modern architecture…
7
Amenity highlights
Project amenities
Indoor Swimming Pool · Landscaped Gardens
Indoor Swimming Pool, Landscaped Gardens, CCTV Security, Gymnasium, Restaurants
Lifestyle highlight
Indoor Swimming Pool
One of the more visible buyer-facing amenities for this project.
Wellness highlight
Landscaped Gardens
One of the more visible buyer-facing amenities for this project.
Family highlight
CCTV Security
One of the more visible buyer-facing amenities for this project.
Leisure highlight
Gymnasium
Part of the broader lifestyle and convenience mix.
Lifestyle highlight
Restaurants
Part of the broader lifestyle and convenience mix.
Wellness highlight
Children'
Part of the broader lifestyle and convenience mix.
Family highlight
s Play Area
Part of the broader lifestyle and convenience mix.
Trust block
About the developer
Shorter, cleaner, and more credible than the old developer block.

Merath Development is a developer active in Dubai with projects focused on Apartment.
Relevant to Dubai South (Dubai World Central)Located in Dubai South (Dubai World Central)Project handover Q3 2026
Active Projects
1
Primary Market
Dubai
Focus
Apartment
Brochure
Available
Answer layer
Frequently asked questions
FAQ and SEO are separated into a cleaner contrast block with better hierarchy.
Clear buyer questions, location context, and commercial basics are grouped here so the last decision layer feels calmer and easier to scan.
5 buyer questionsBrochure available
Prices currently start from 1110000.
Cresswell Plaza is located in Dubai South (Dubai World Central), Dubai, United Arab Emirates.
The project includes Apartment.
The advertised payment plan is 10/20/70.
The current delivery target is Q3 2026.
Dubai South (Dubai World Central) · Apartment · Handover Q3 2026
About Cresswell Plaza
Cresswell Plaza is a project in Dubai South (Dubai World Central) offering Apartment from 1110000 with 10/20/70 and expected handover in Q3 2026.
The project sits within Dubai South (Dubai World Central). Amenities include Indoor Swimming Pool, Landscaped Gardens, CCTV Security, Gymnasium. Buyers can review the brochure, floor plans, and latest availability directly on this page.
Payment plan guidance available
Structured to answer common buyer objections without leaving the page.
Handover timing clarified
Structured to answer common buyer objections without leaving the page.
Location context included
Structured to answer common buyer objections without leaving the page.
Continue the funnel
Similar projects
Related projects now sit in cleaner continuation cards instead of leftover archive blocks.


Final conversion close
Live buyer support
Brochure ready Payment guidance included
Get prices, floor plans, and current availability
The closing conversion area is rebuilt as a calmer premium handoff with clearer commercial reassurance and faster next-step actions.
Brochure and floor plans on requestPayment plan guidance: 10/20/70Current handover target: Q3 2026
Brochure and floor plans on request
Fast response with current availability and next best options when relevant.
Payment plan guidance: 10/20/70
Fast response with current availability and next best options when relevant.
Current handover target: Q3 2026
Fast response with current availability and next best options when relevant.
Request pack
Speak to the team with the exact details buyers usually ask for first.
Starting from
1110000
Payment plan
10/20/70
Expected handover
Q3 2026
Location
Dubai South (Dubai World Central), Dubai, United Arab Emirates